


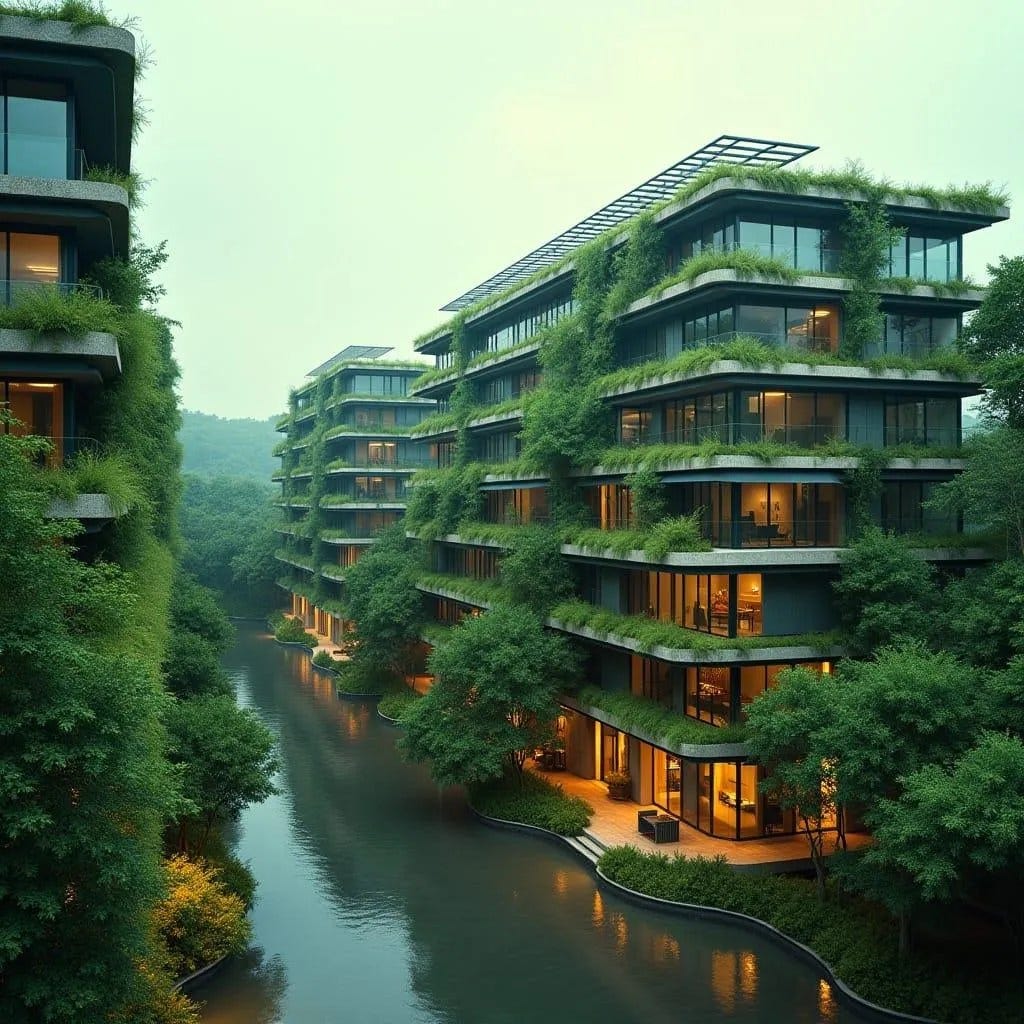
This conceptual residential block is arranged as a stepped, mid-rise ensemble organised around a narrow watercourse, using landscape as primary infrastructure rather than decoration. Layered floor plates project outward to form deep terraces that support continuous planting, creating a vertical garden system integrated into the architecture. The massing reduces visual bulk while improving cross-ventilation and daylight penetration to all units. Extensive glazing is recessed for solar control, balancing transparency with thermal performance. The ground plane is porous and active, allowing water movement, pedestrian flow, and shared circulation to coexist. Structure and landscape are interdependent, with planting contributing to shading, cooling, and acoustic buffering. The scheme reads as a quiet, ecological insertion rather than a dominant object.
Year: 2026
Lead Designer: Jamaica Homes
Type: Multi-Residential Block
Main Architectural Elements: Stepped concrete slabs · deep planted terrac…
