


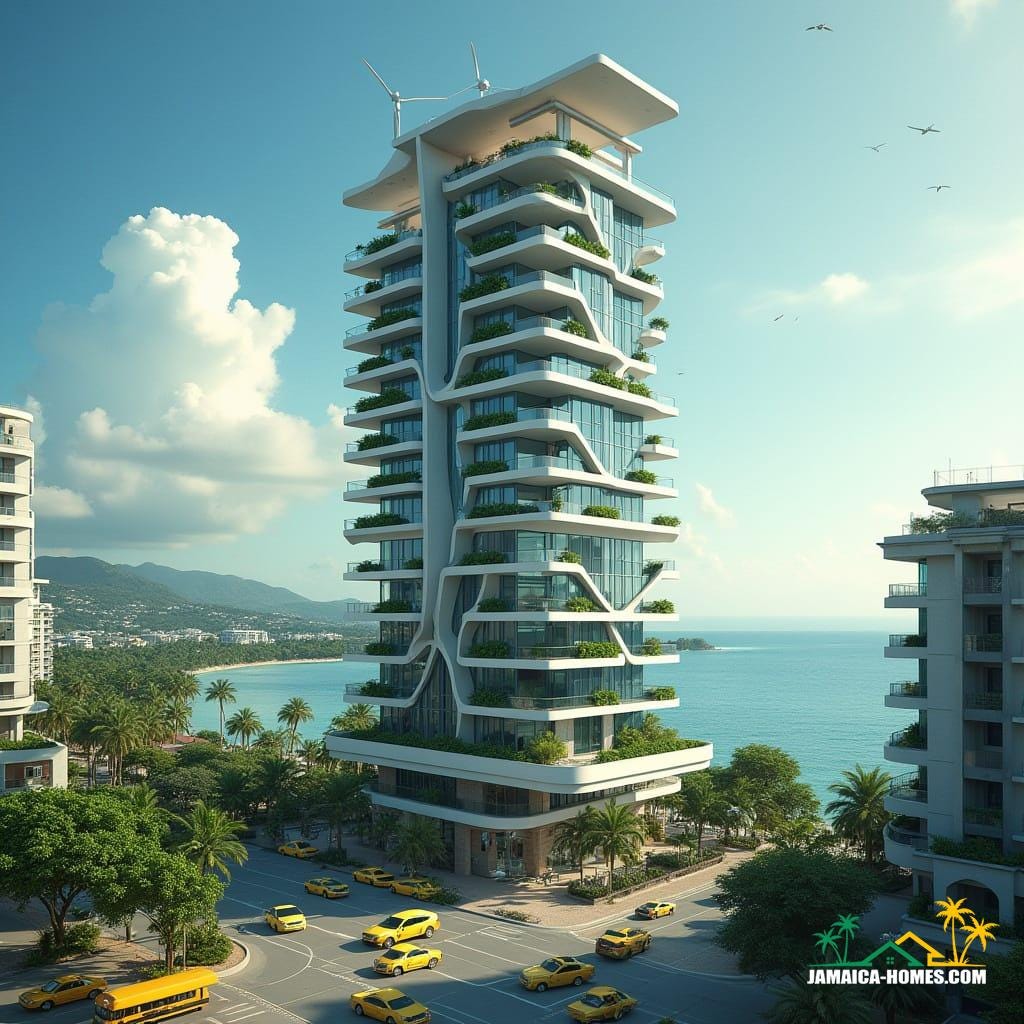
A slender high-rise residential tower articulated through fluid slab edges and continuous planted terraces, creating a layered vertical landscape. The façade combines curved concrete bands with glazed curtain walls, softening height while enhancing environmental performance. Integrated balconies function as shading devices and private outdoor rooms, reinforcing indoor–outdoor living at elevation. A compact podium anchors the building to the street, allowing the tower to rise lightly above its urban footprint. This is a conceptual high-rise study exploring biomorphic form, density, and climate responsiveness in a coastal city.
Year: 2026
Lead Designer: Jamaica Homes
Type: High-rise residential tower (conceptual)
Main Architectural Elements: Curved concrete floor plates · Continuous planted balconies · Vertical glazed core · Sculpted façade bands · Integrated podium
Crucial Location Factors: The concept assumes robust coastal infrastructure, strong traffic management, and comprehensive safet…
