


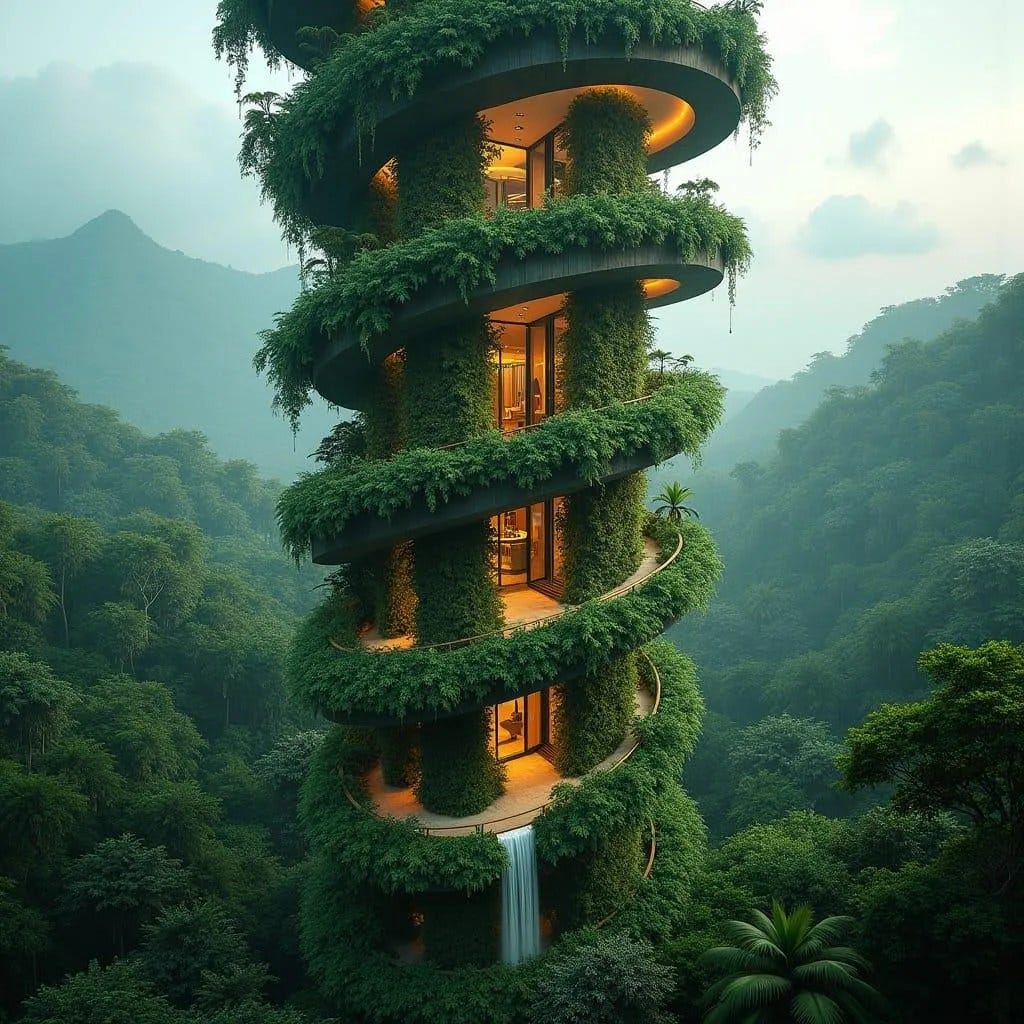
This conceptual residential tower is conceived as a slender vertical structure embedded within dense tropical forest, where architecture and vegetation are deliberately interwoven. The form is organised as a spiralling sequence of occupied terraces, allowing landscape to wrap continuously around the building mass. Each level functions as both dwelling and garden, blurring the distinction between built form and canopy. Structure is expressed through stacked circular plates that provide shade, shelter, and planting depth. Glazing is recessed and selective, prioritising filtered views, thermal control, and privacy within an exposed natural setting. Vertical circulation is compact and centralised, preserving perimeter space for planting and habitation. The building reads less as an object and more as an extension of the forest itself. It proposes an alternative model of density that grows upward without detaching from its environment.
Year: 2026
Lead Designer: Jamaica Homes
Type: Vertical re…
