


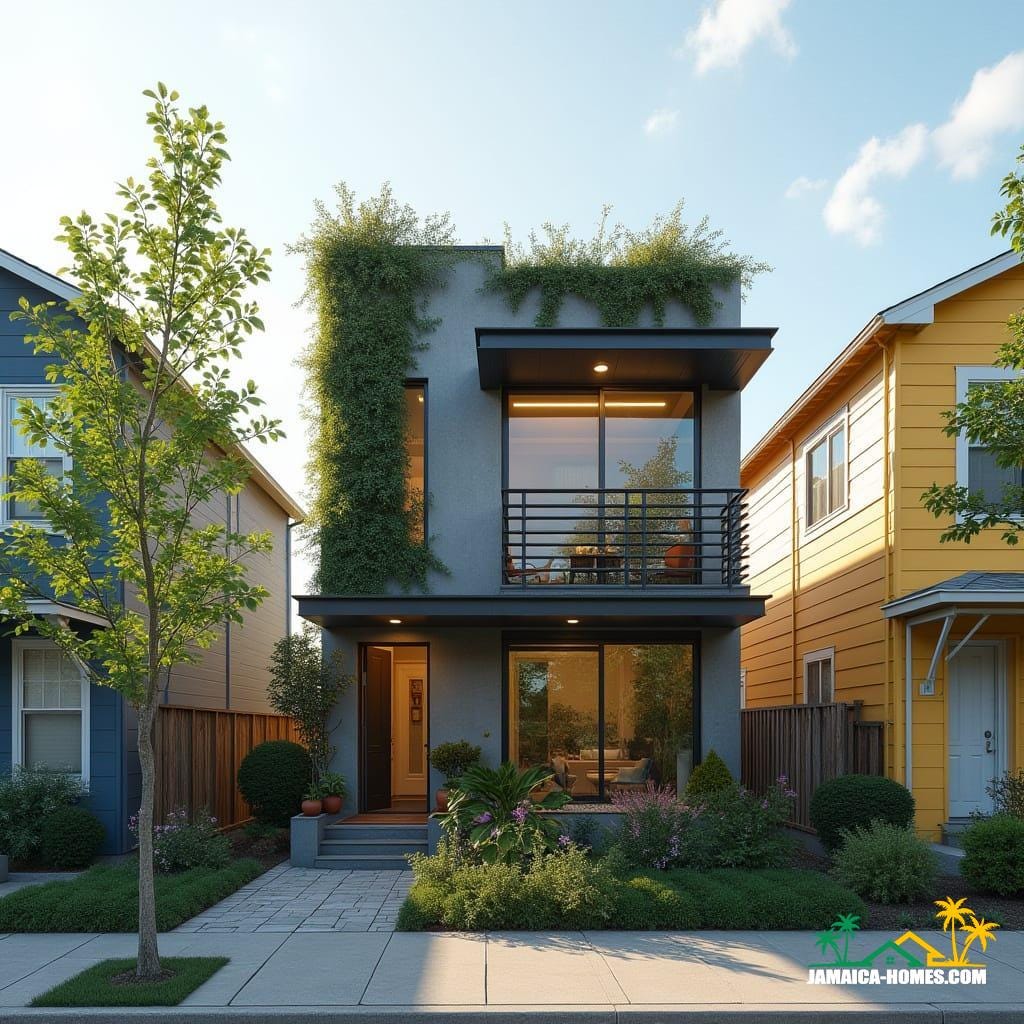
A narrow two-storey dwelling organised as a compact vertical volume, softened by integrated planting and controlled façade openings. The composition balances solid wall planes with targeted glazing to manage privacy, daylight, and street presence. A recessed upper balcony creates depth while acting as a climatic buffer, reducing direct solar exposure. Green façade elements and roof planting moderate heat and visually anchor the building within its residential context. This is a conceptual residential study focused on urban infill and environmental moderation at a small scale.
Year: 2026
Lead Designer: Jamaica Homes
Type: Urban infill residence (conceptual)
Main Architectural Elements: Solid rendered façade · Integrated vertical planting · Recessed balcony · Full-height glazing · Flat roof with vegetation
Crucial Location Factors: The concept assumes established urban infrastructure, pedestrian access, and secure residential zoning. Orientation and planting strategies reduce heat gain while…
