


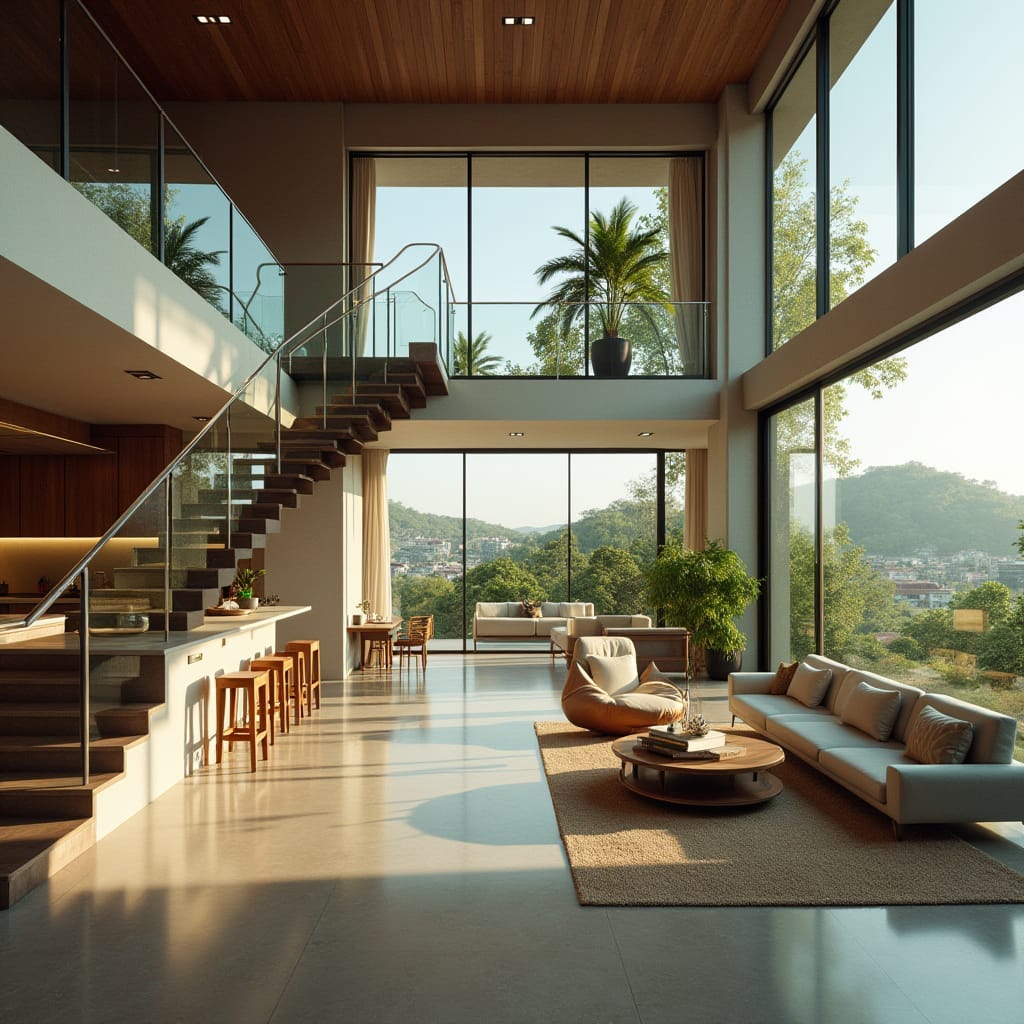
This conceptual Jamaican residence is organised around a double-height living space that prioritises airflow, daylight penetration, and visual connection to the surrounding hills. Floor-to-ceiling glazing and operable openings support passive cooling strategies suited to the local climate, while the open stair acts as both circulation and spatial divider. Material restraint is maintained through polished concrete floors, timber ceilings, and minimal structural expression, allowing volume and proportion to define the interior. The architecture emphasises comfort through spatial generosity rather than excess enclosure.
Year: 2025
Lead Designer: Jamaica Homes
Type: Residential Architecture (Conceptual)
Main Architectural Elements: Double-height volume · Full-height glazing · Open stair structure · Timber ceiling soffits · Polished concrete floors
Category: Concept Residential
Location: Jamaica
Here, space is used as a climatic tool as much as an architectural one.
© Jamaica Homes 2025
jamaica-hom…
